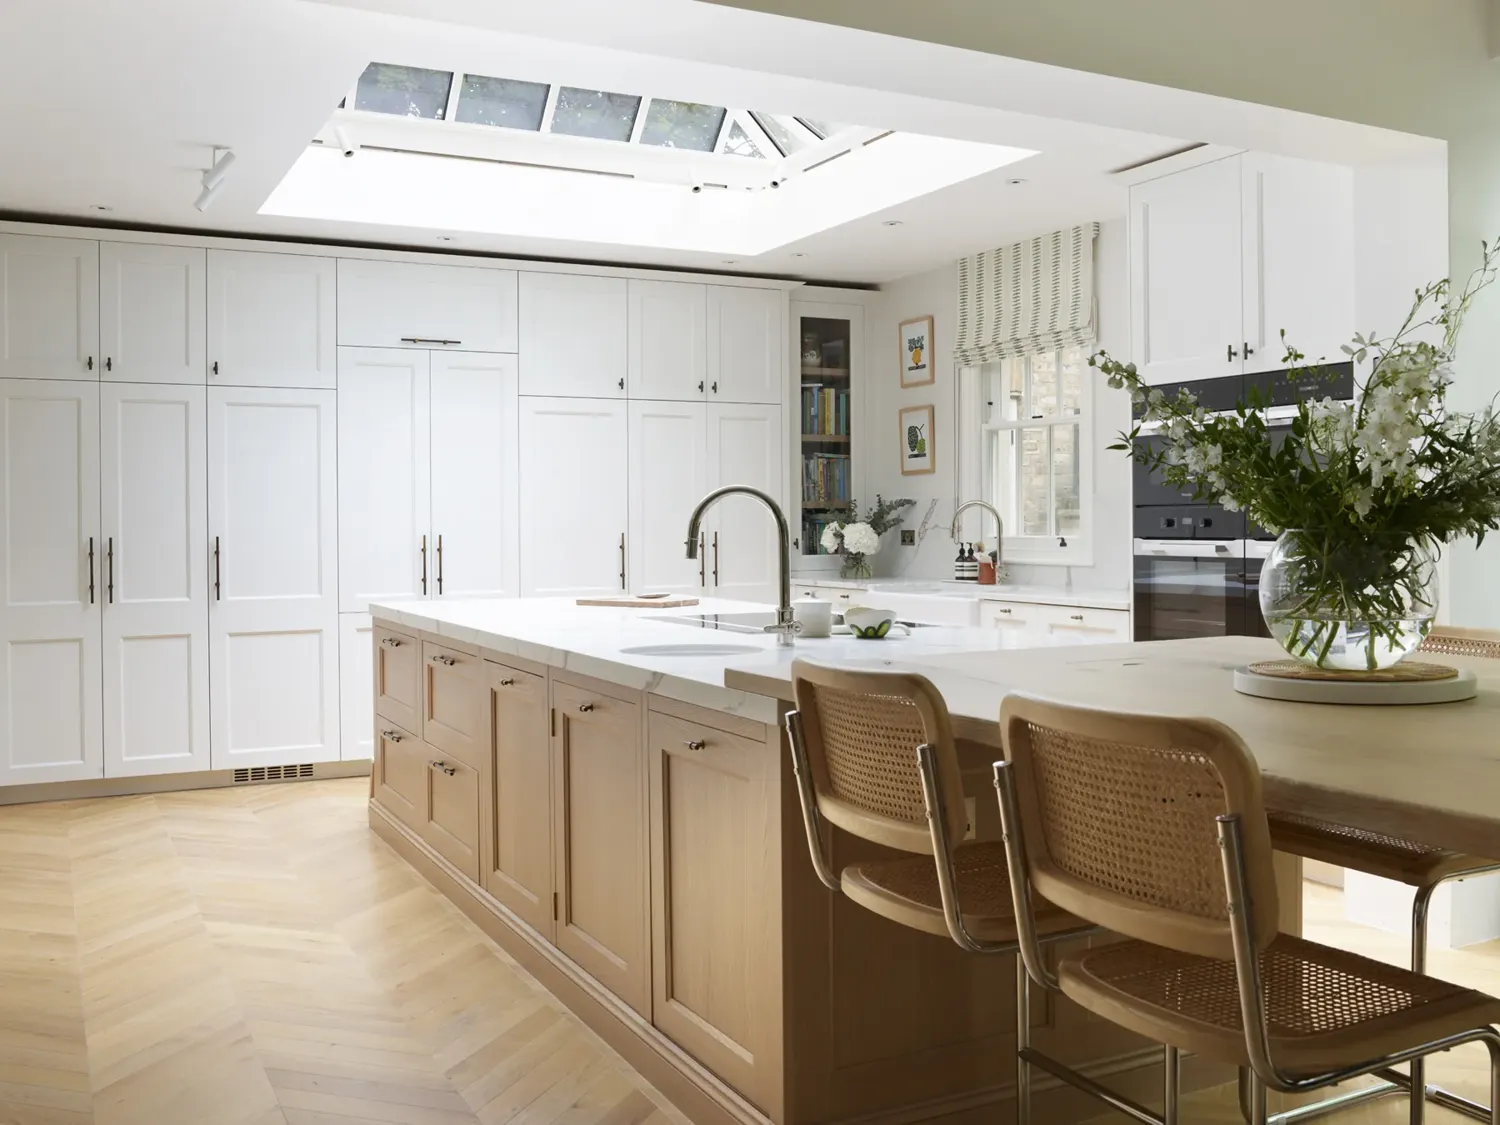
← The proposalINDEPENDENT HOMEPAGE CONCEPT
Start a conversation ↗
Architecture & interior design · Wimbledon

Homes, considered
from every angle.

Architecture. Interiors. The details in between.
Explore our work ↘
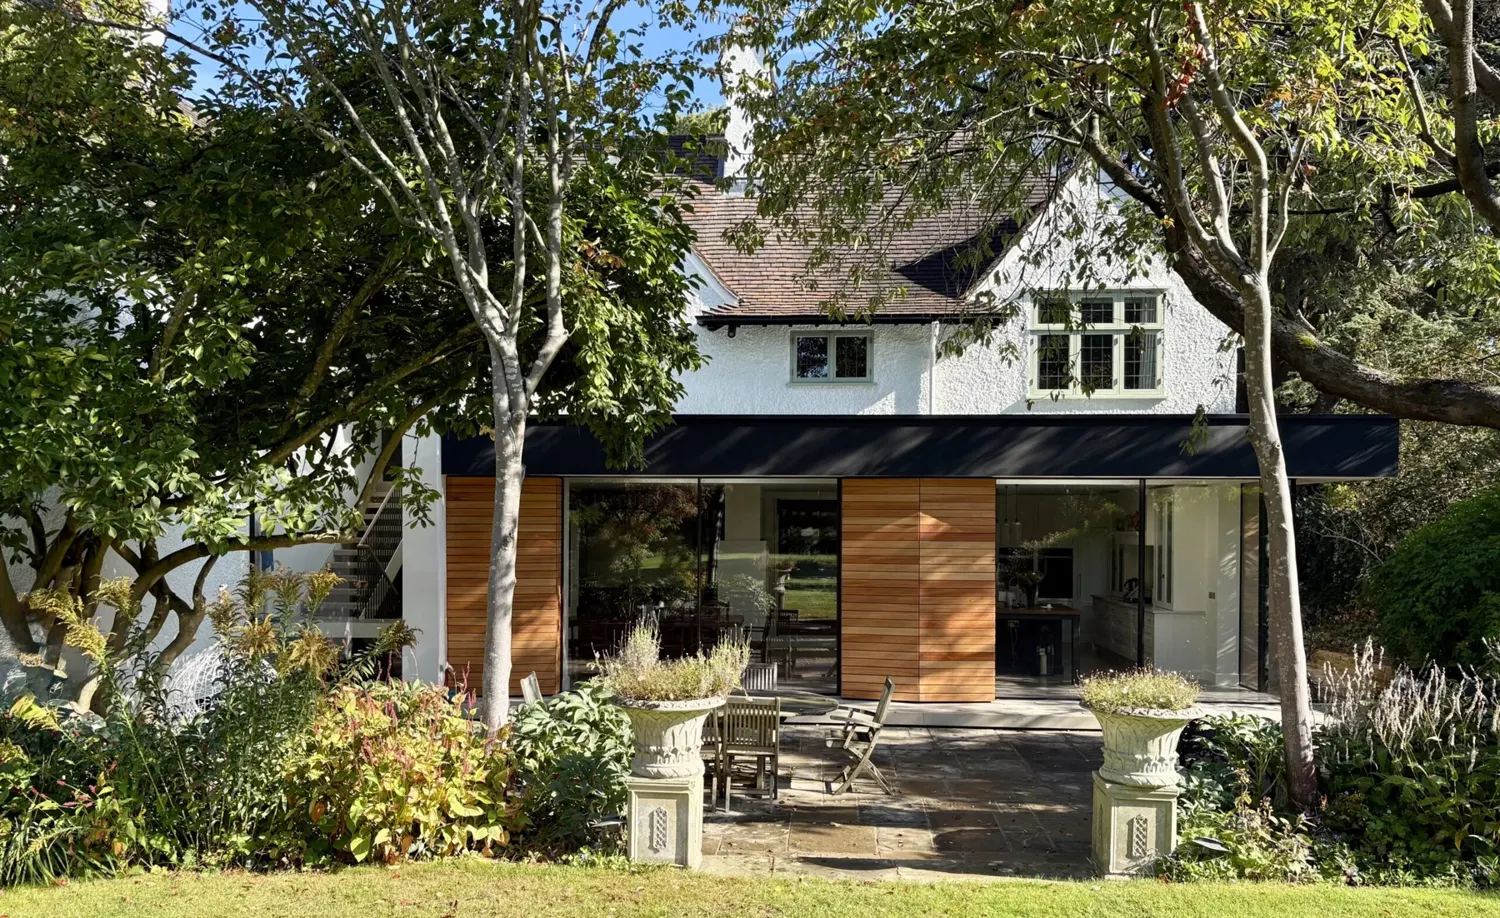
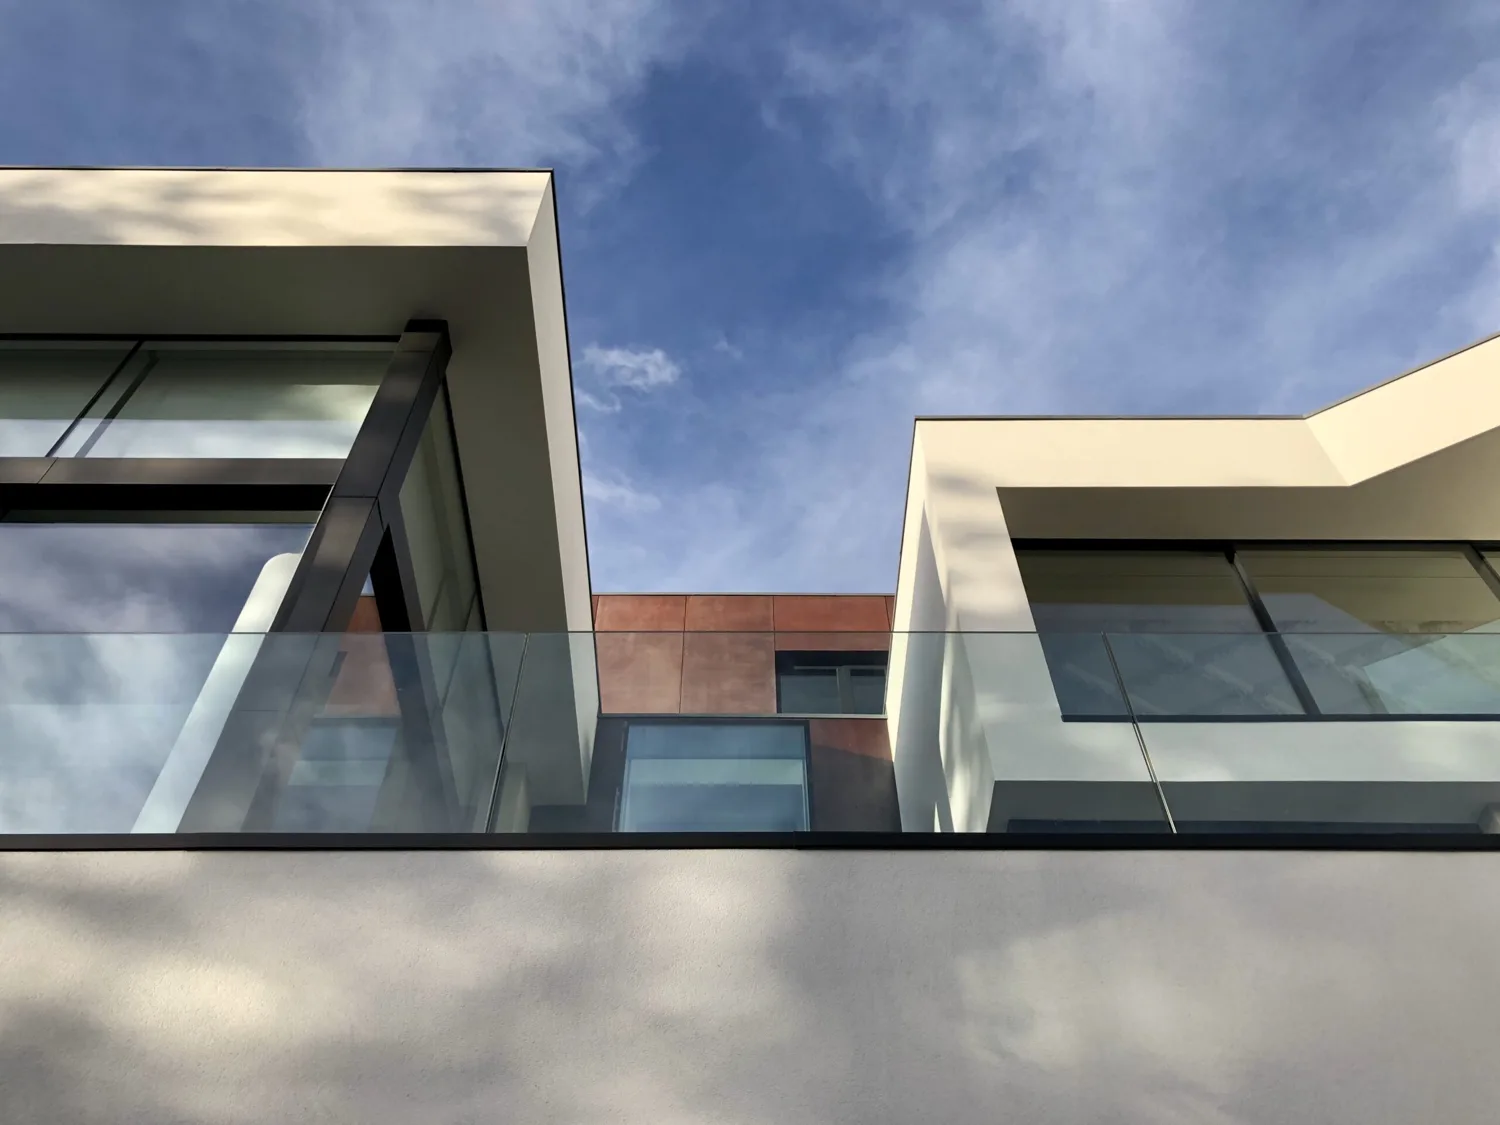
Hoban Design residential architecture, framed by mature trees
ARCHITECTURELondon · Surrey · Beyond
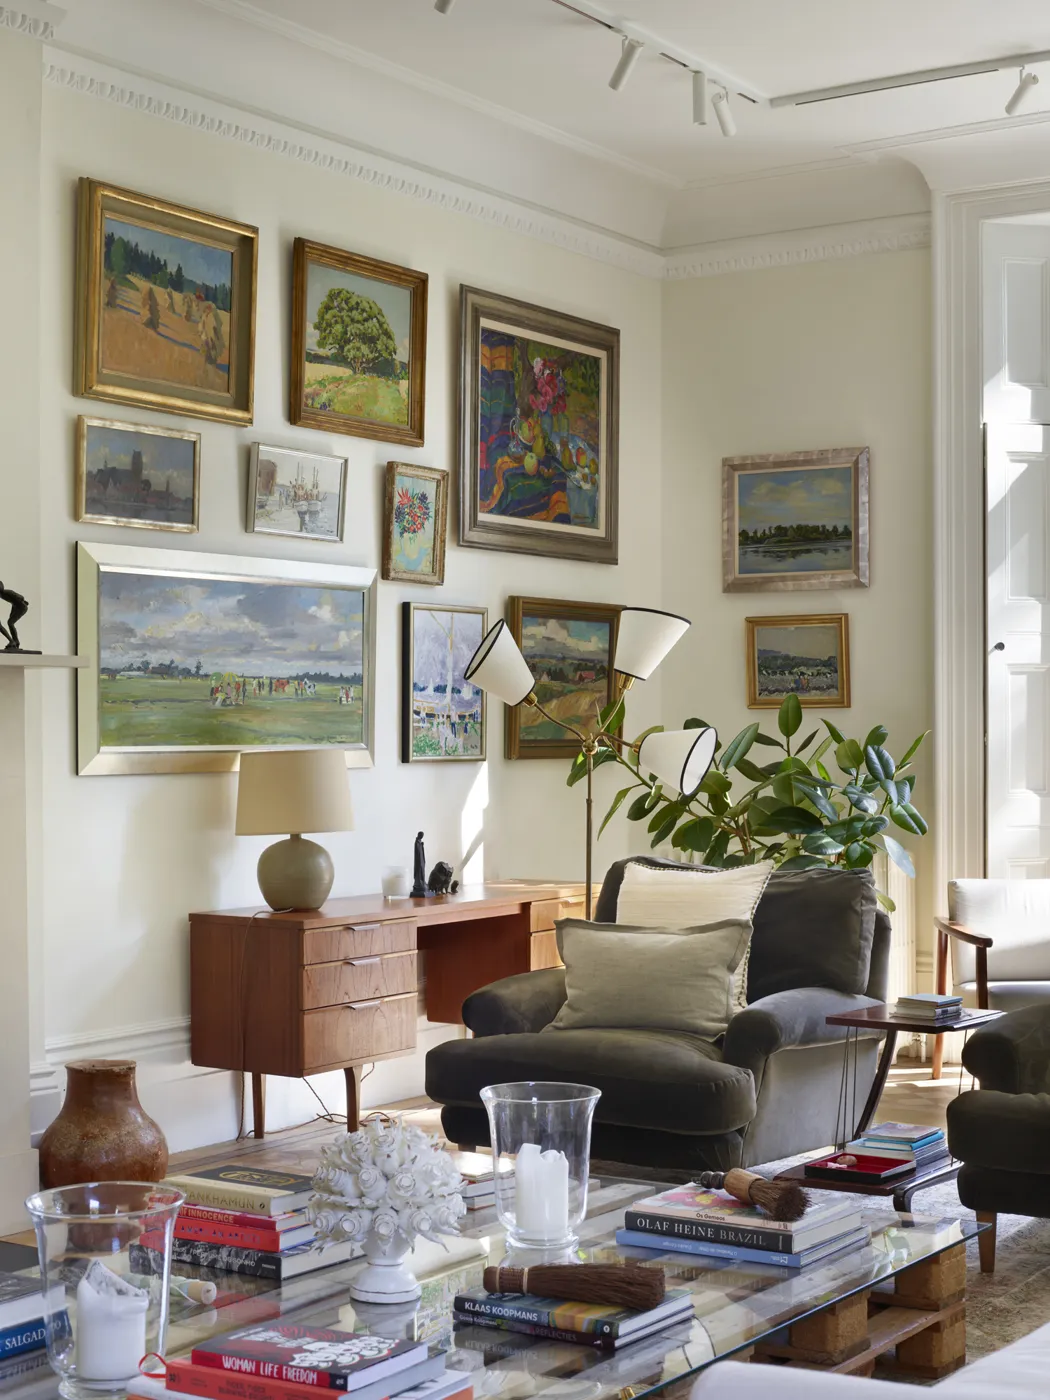
The Wilderness — art-filled reception roomINTERIORS / THE WILDERNESSExplore ↗
01 / Selected homes

Different homes.
A shared attention to detail.

The Wilderness

The Wilderness

Wimbledon Common / Architecture & interiors

Wimbledon Village VII

Wimbledon Village VII

Wimbledon Village / Interior design

Modern House, Coombe Estate

Modern House, Coombe Estate

Coombe Estate / Architecture

02 / Inside the homes

The room.
The materials.
The details.

Explore more of the work, from a complete bedroom suite to the joinery, stone and colour that give a room its character.

01 / The rooms

Parkside Avenue II

Explore ↗

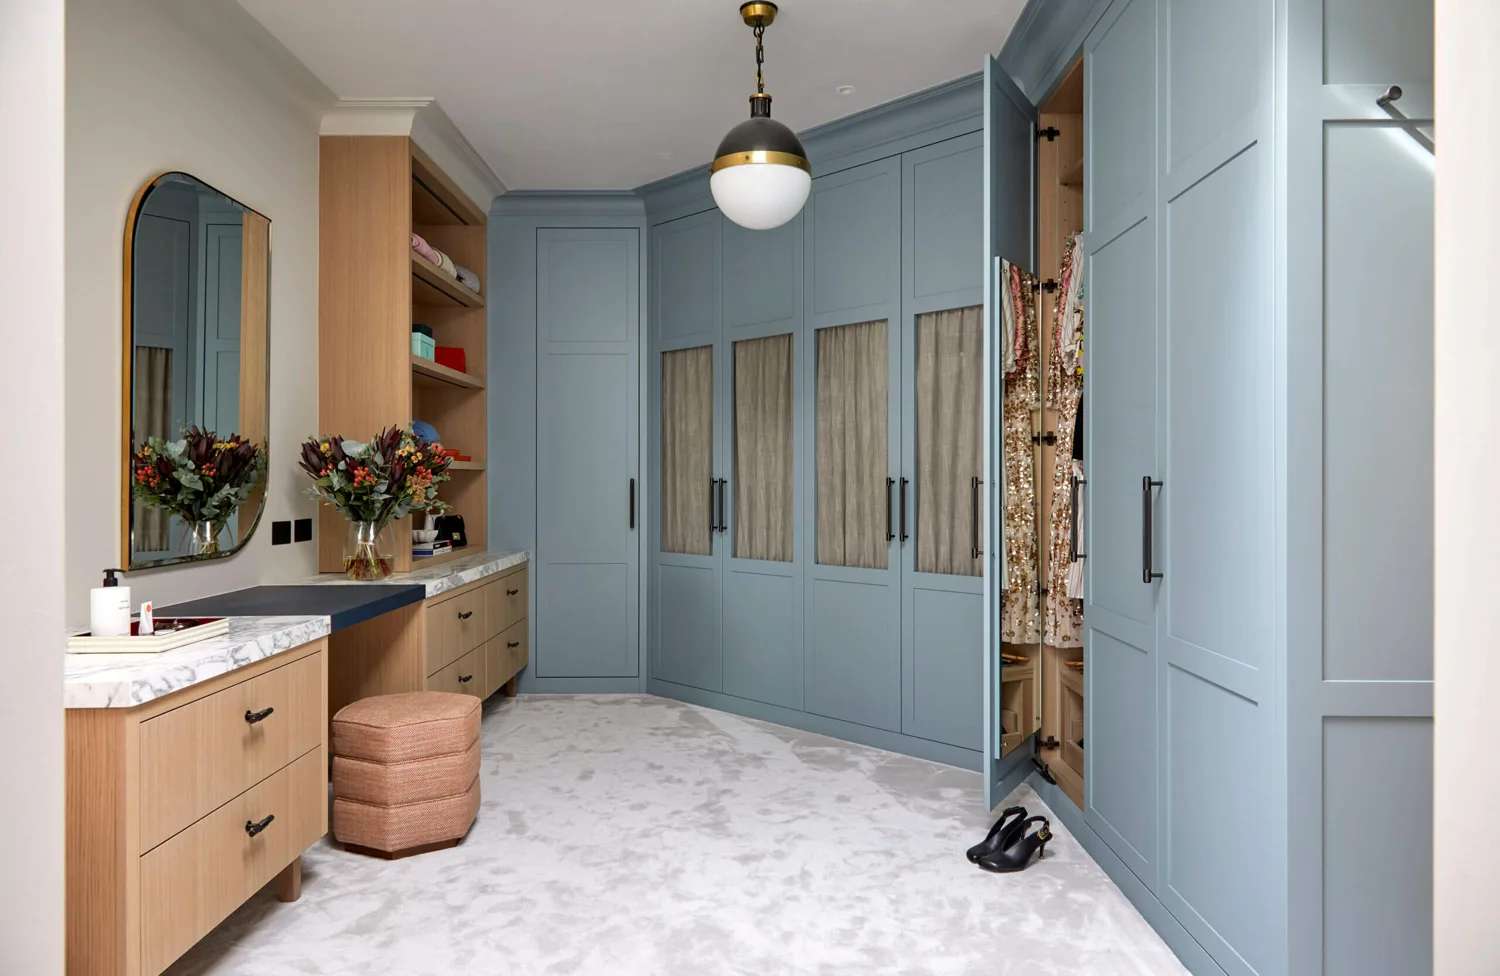
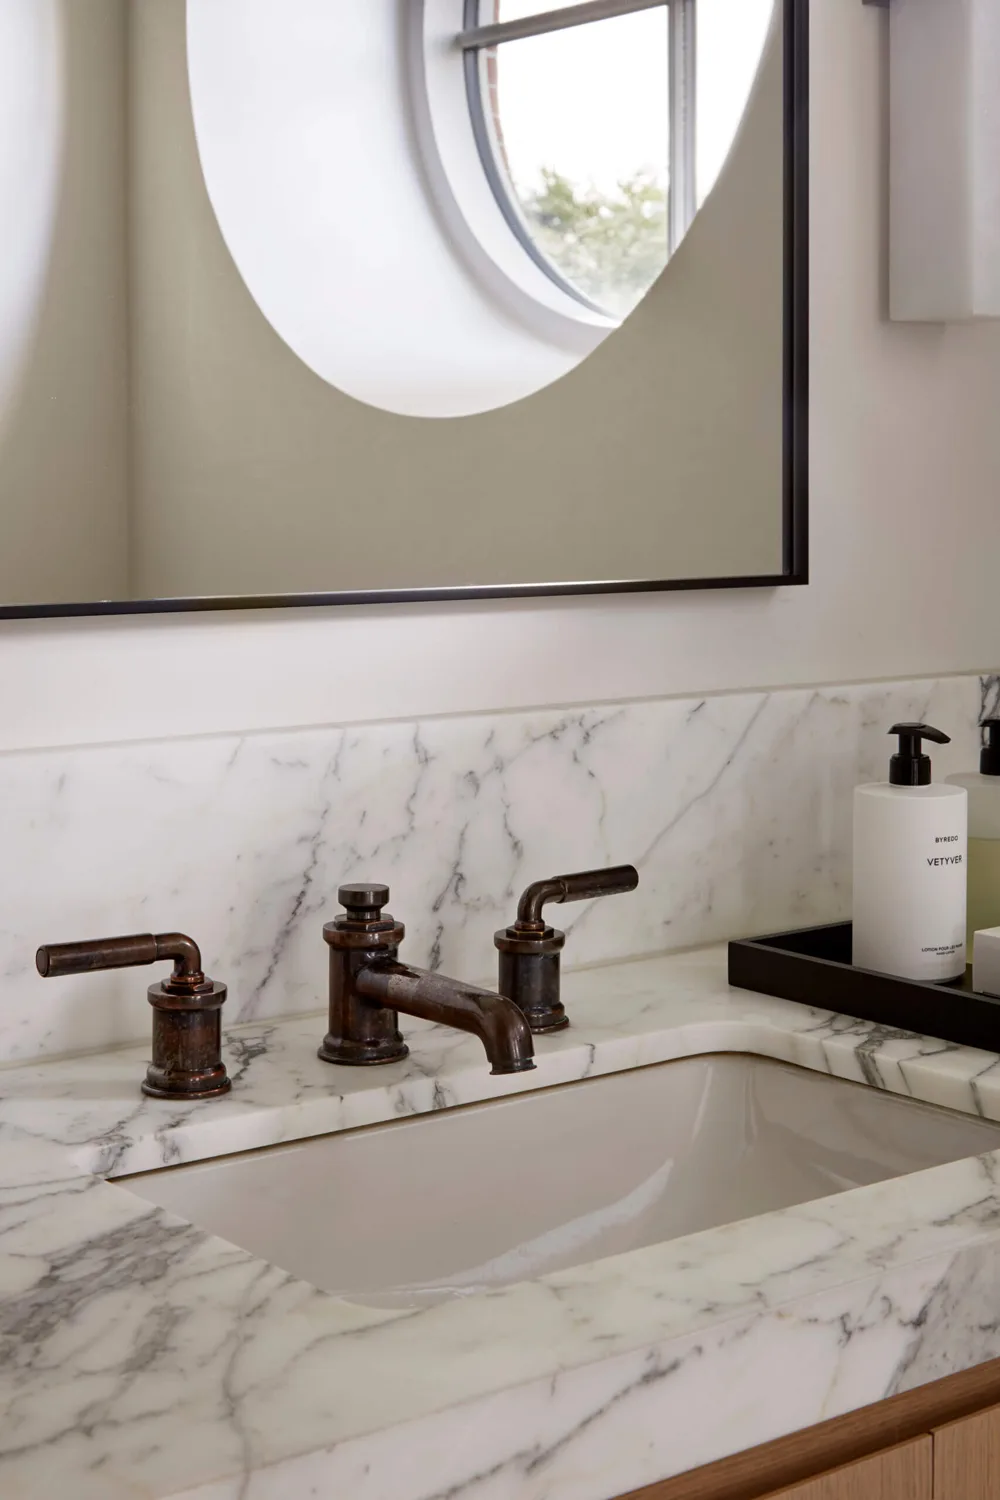
A bedroom suite, dressing room and two bathrooms, designed together.

Hoban Design / Complete
02 / The materials

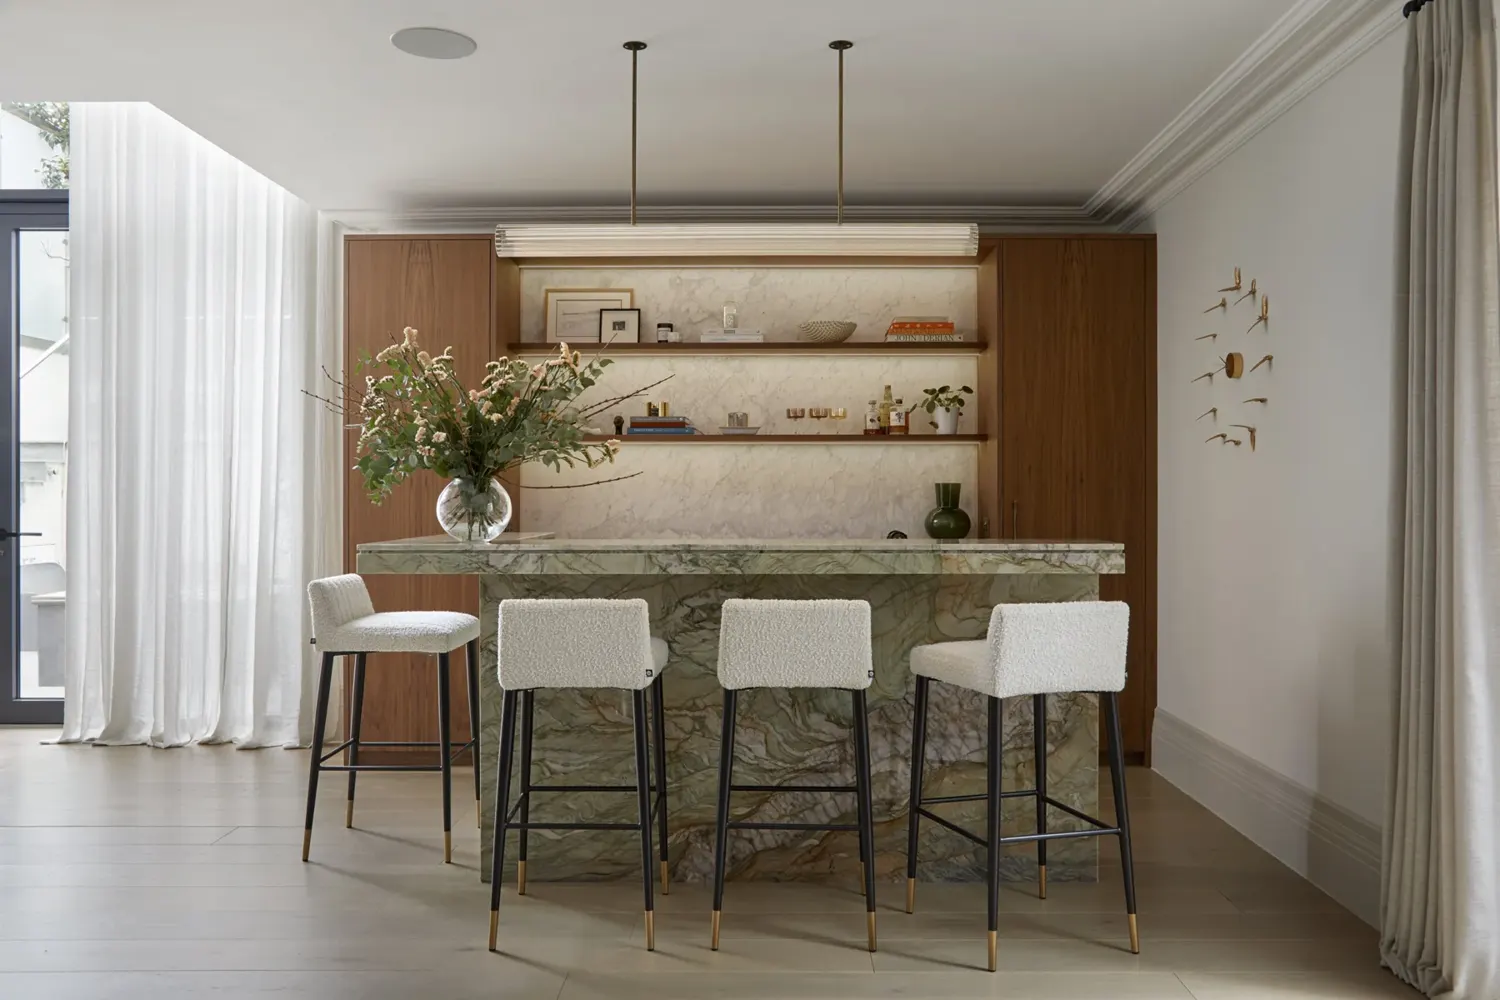
Wimbledon Village VII

Explore ↗

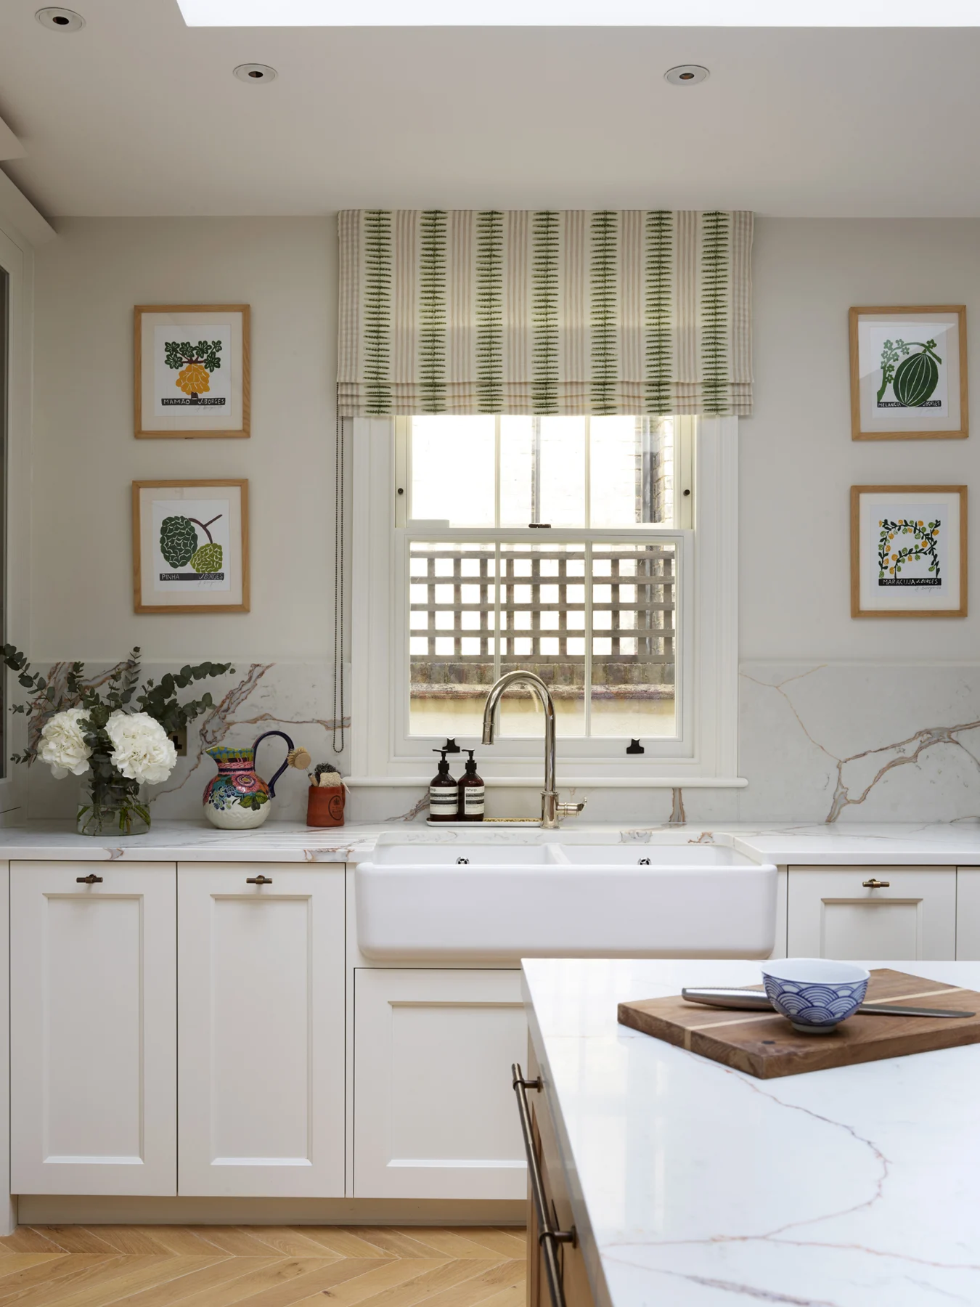
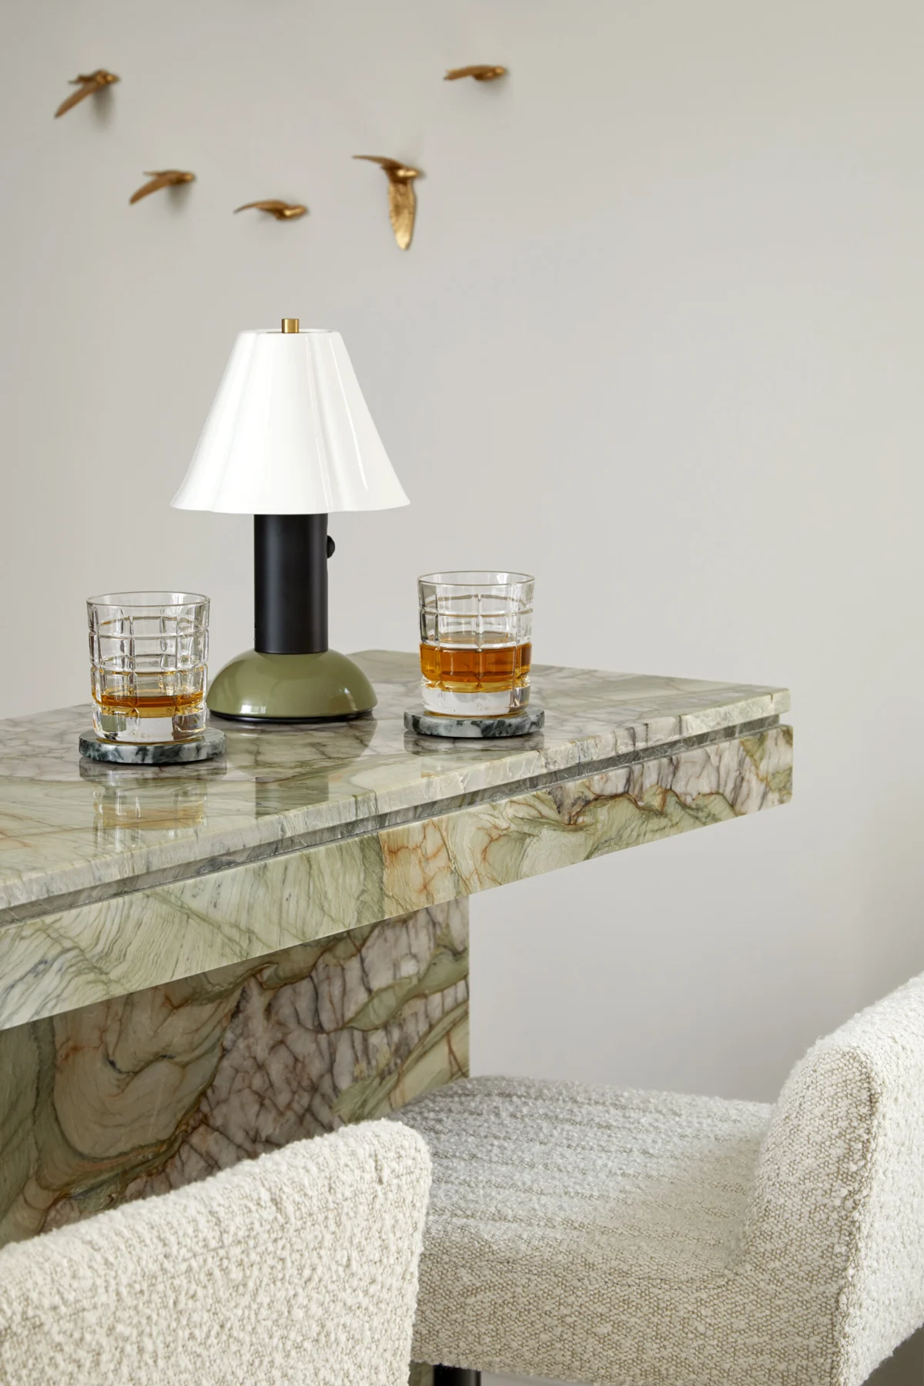
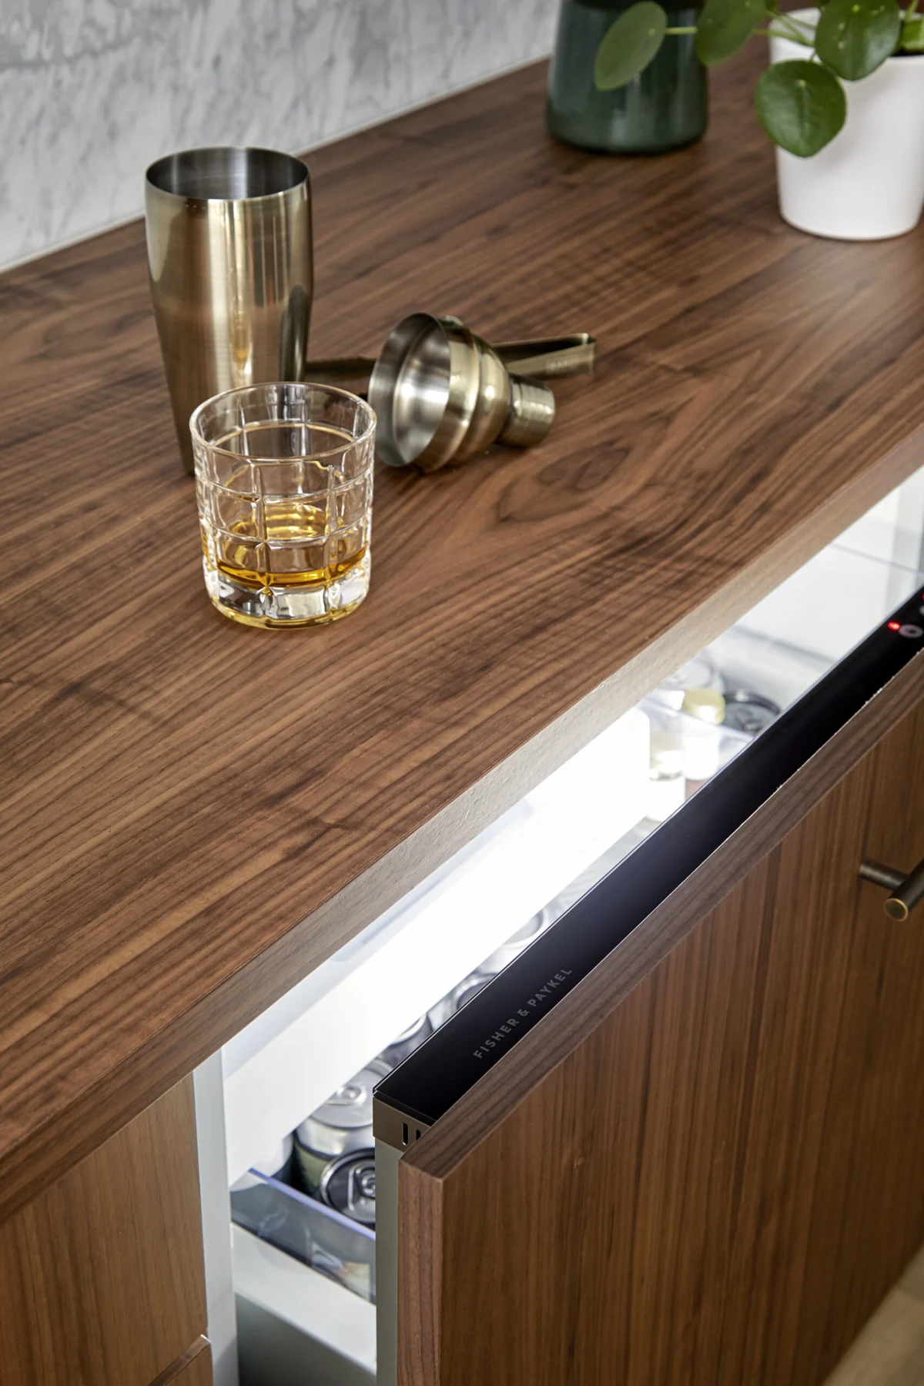
Green marble, warm timber and brass bring a personal identity to the interior.

Hoban Design / Complete
03 / The architecture

Modern House, Coombe Estate

Explore ↗

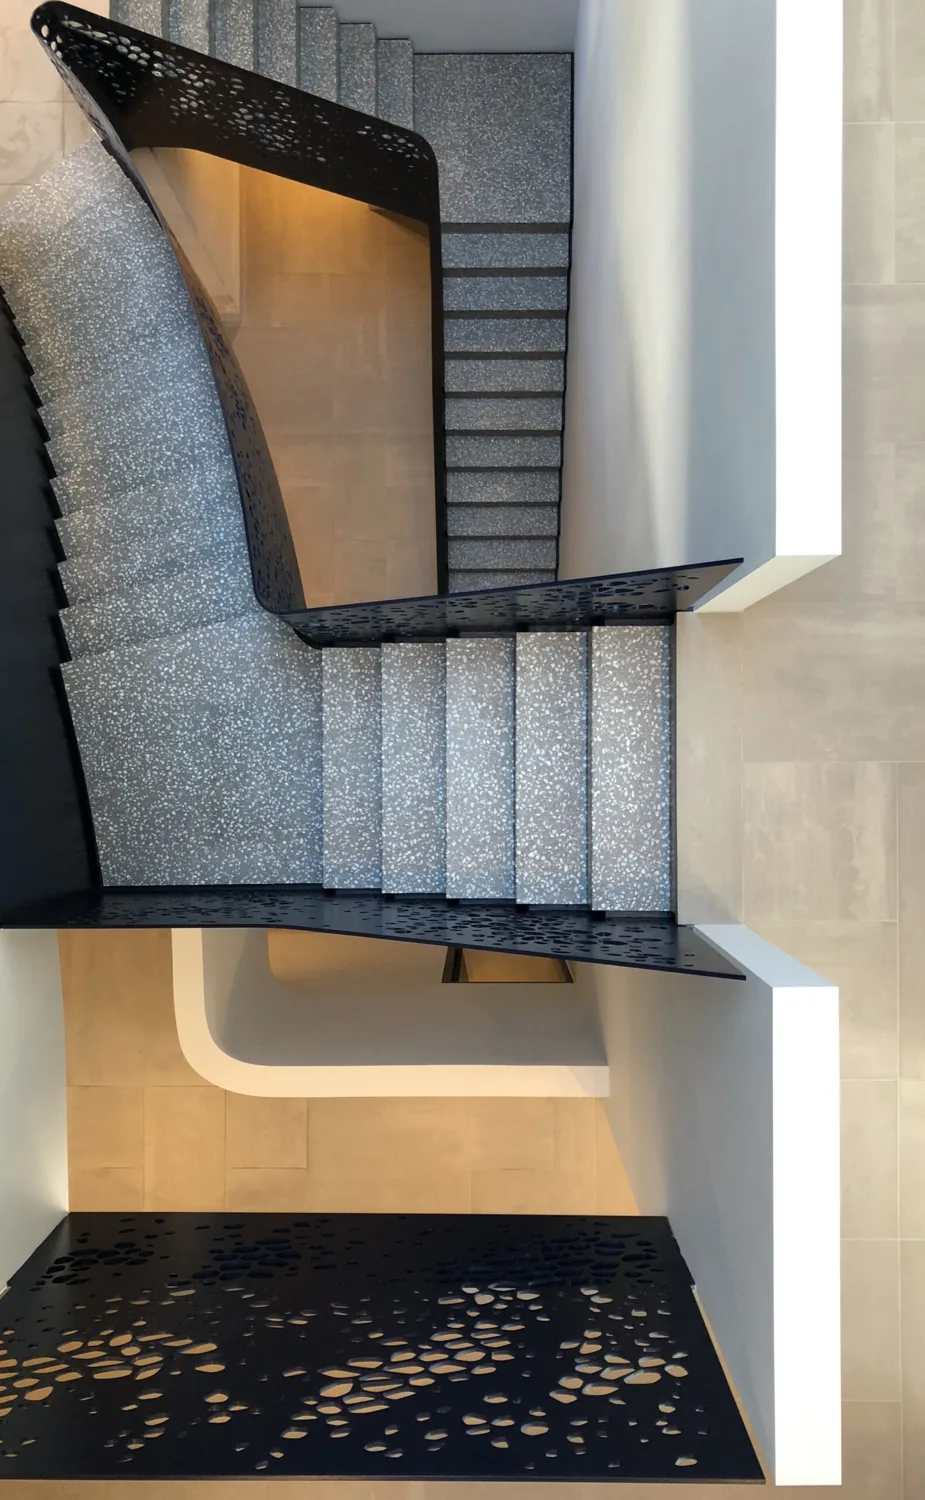
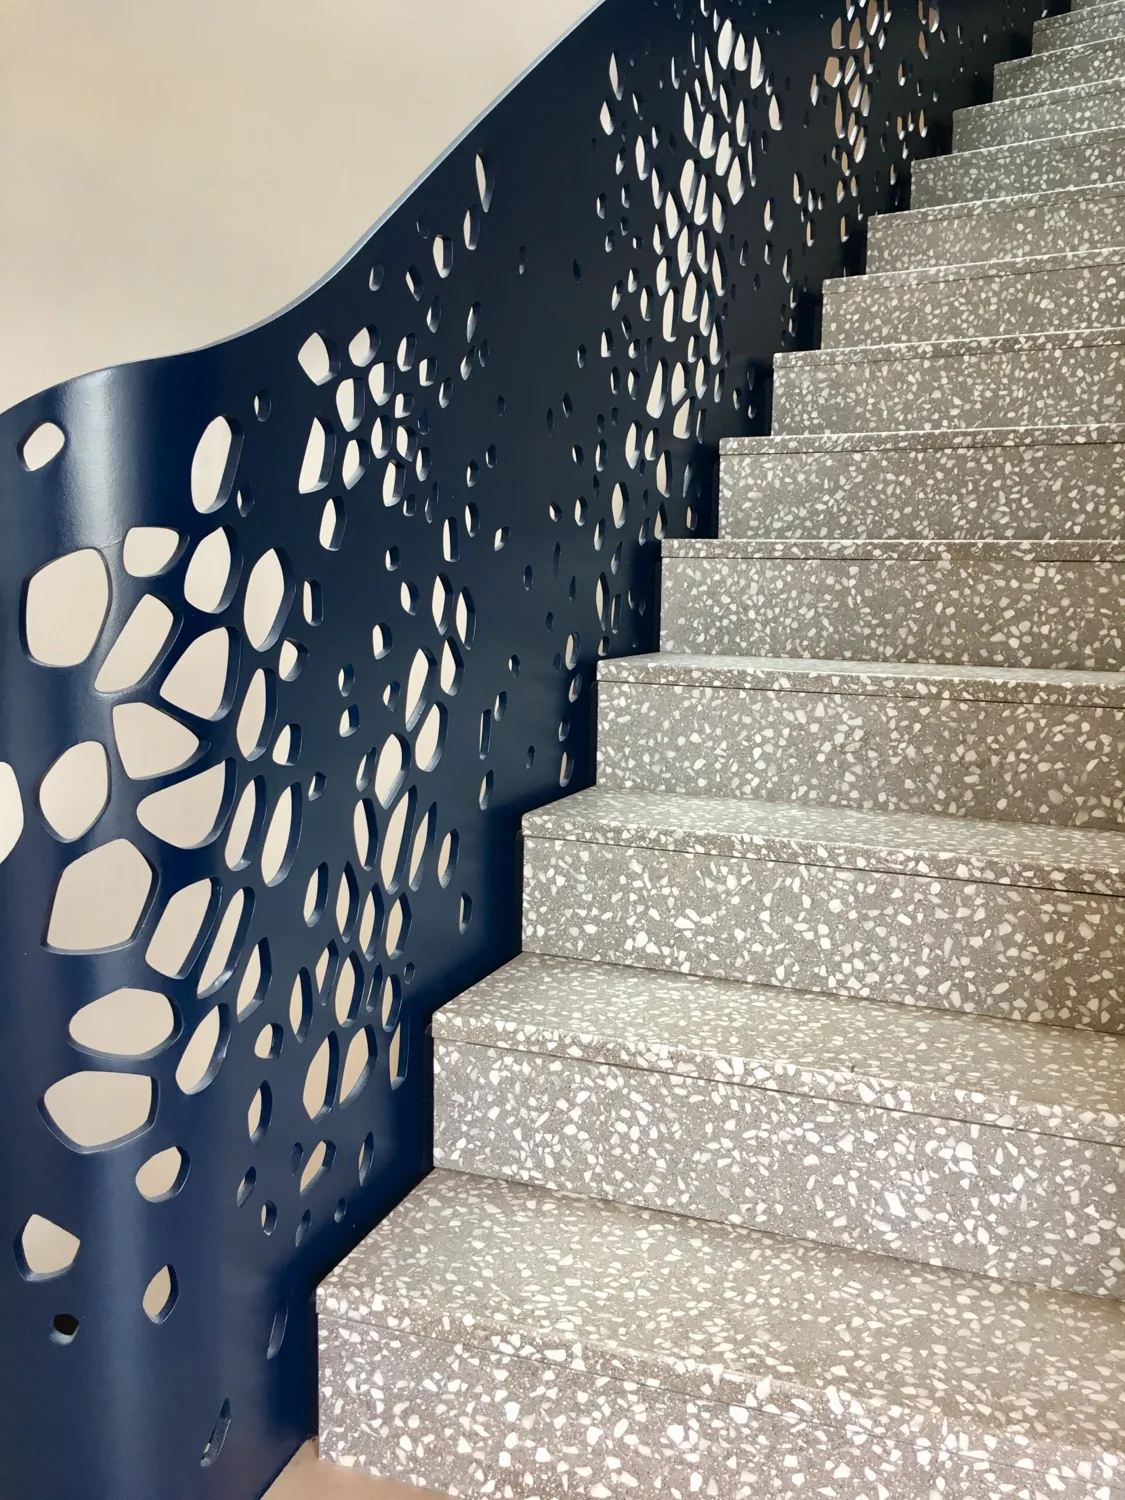
A sculptural staircase connects the spaces of a contemporary family home.

Hoban Design / Complete
03 / Inside the design

A house begins
with its setting.

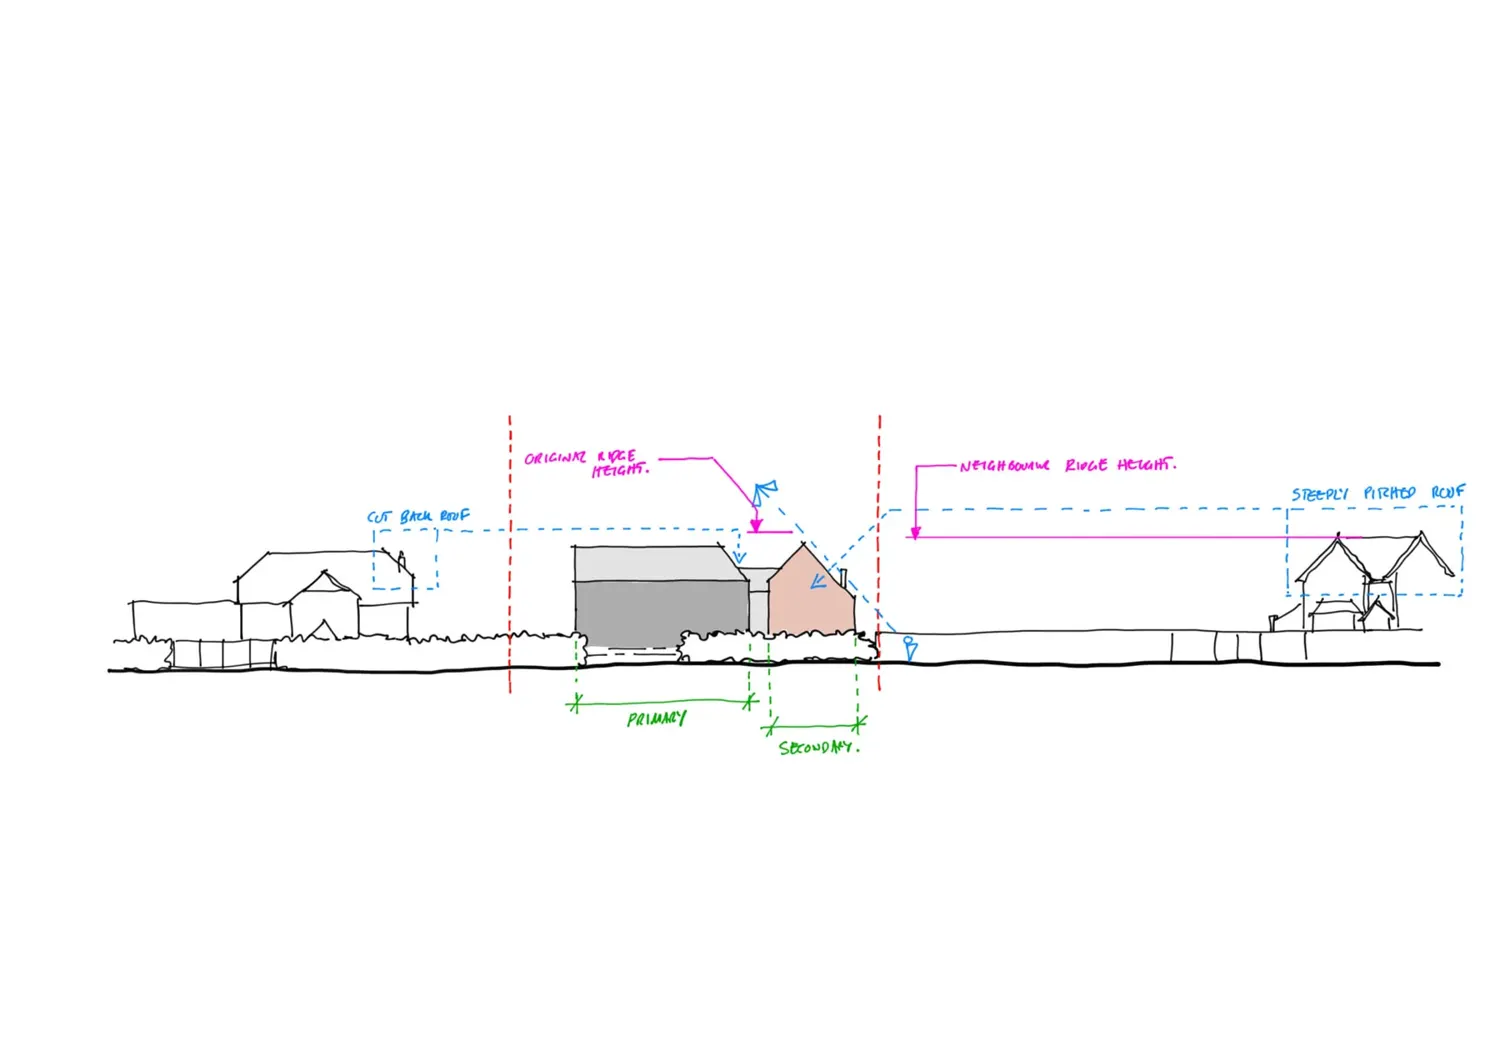
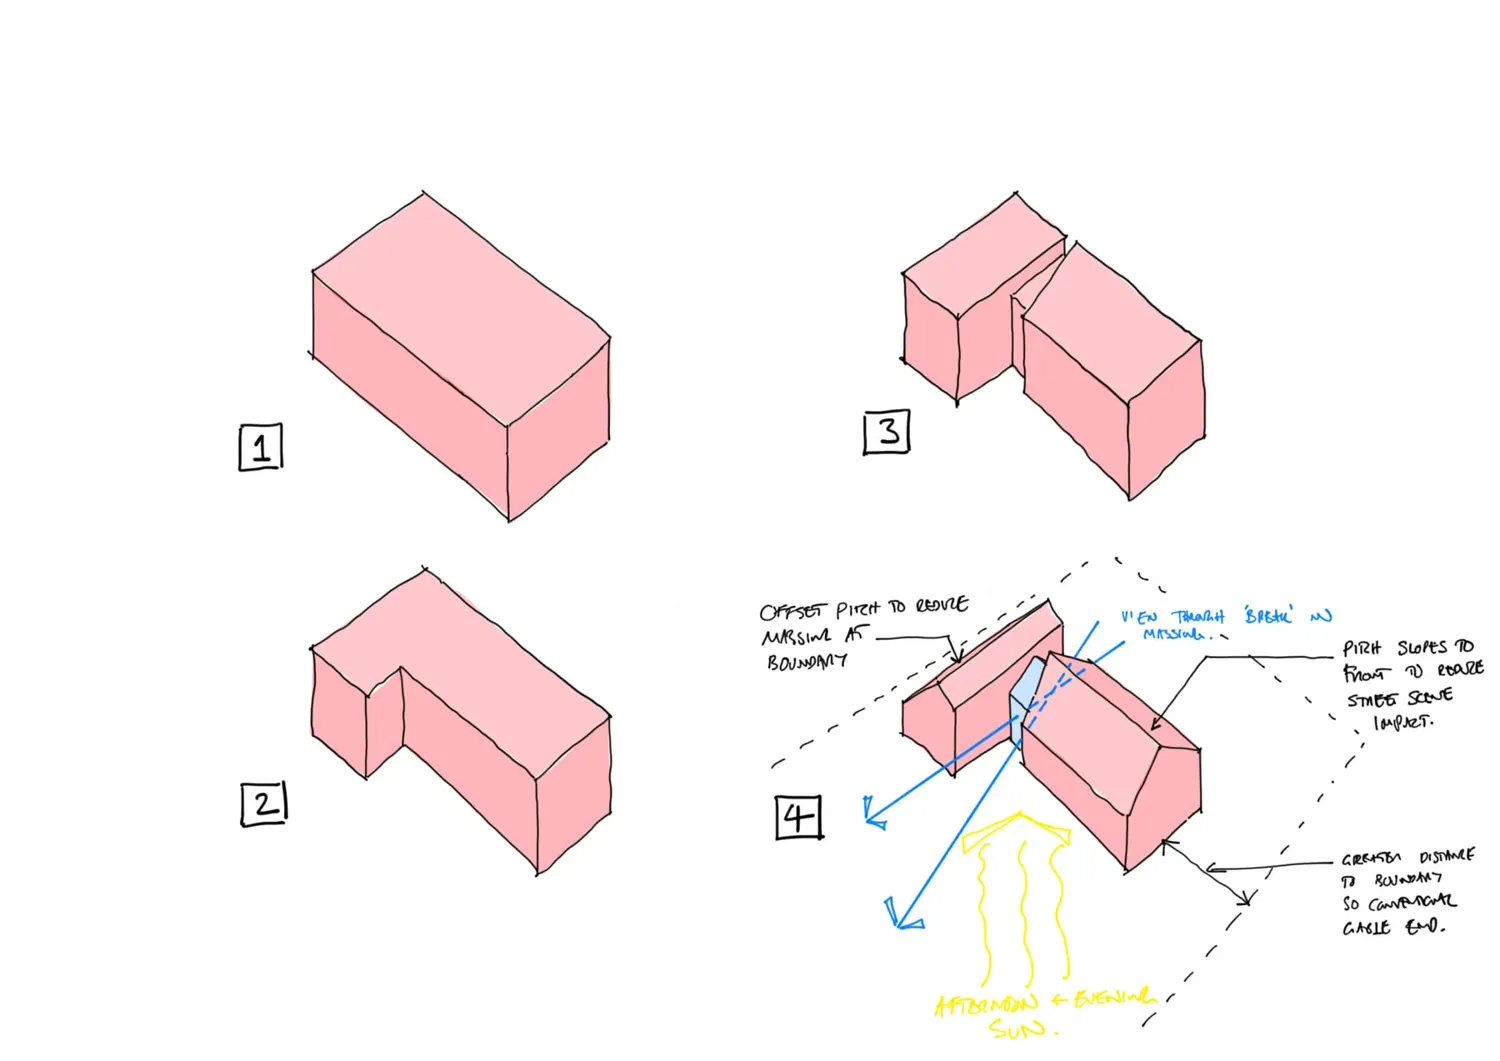
East Sussex House massing development sketch
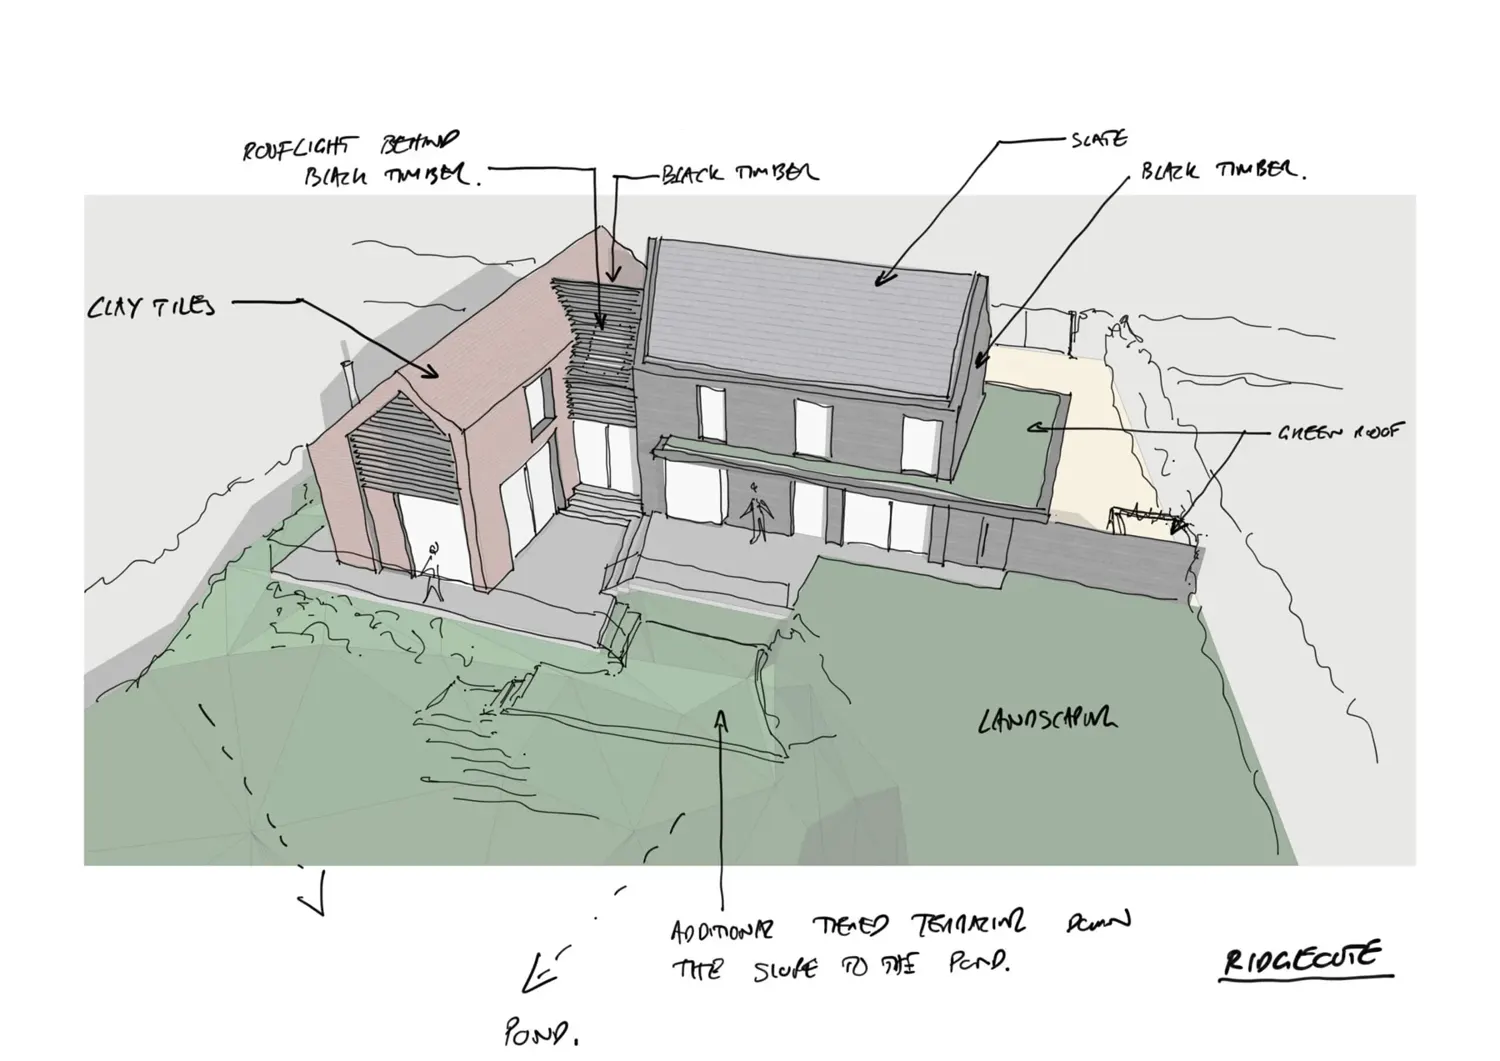
East Sussex House proposed perspective drawing
East Sussex House · Massing to perspective
Design development drawings / Feasibility & planning
Explore the drawings ↗

At East Sussex House, the road frontage, landscape and local vernacular guide the design. Dark finishes and a hung clay tile feature give the proposal its character.

These are the studio’s own development drawings: a glimpse of the decisions behind the finished form.

04 / The design desk

From the first sketch
to the final detail.

Architecture and interiors, developed together. Explore the stages of the work.
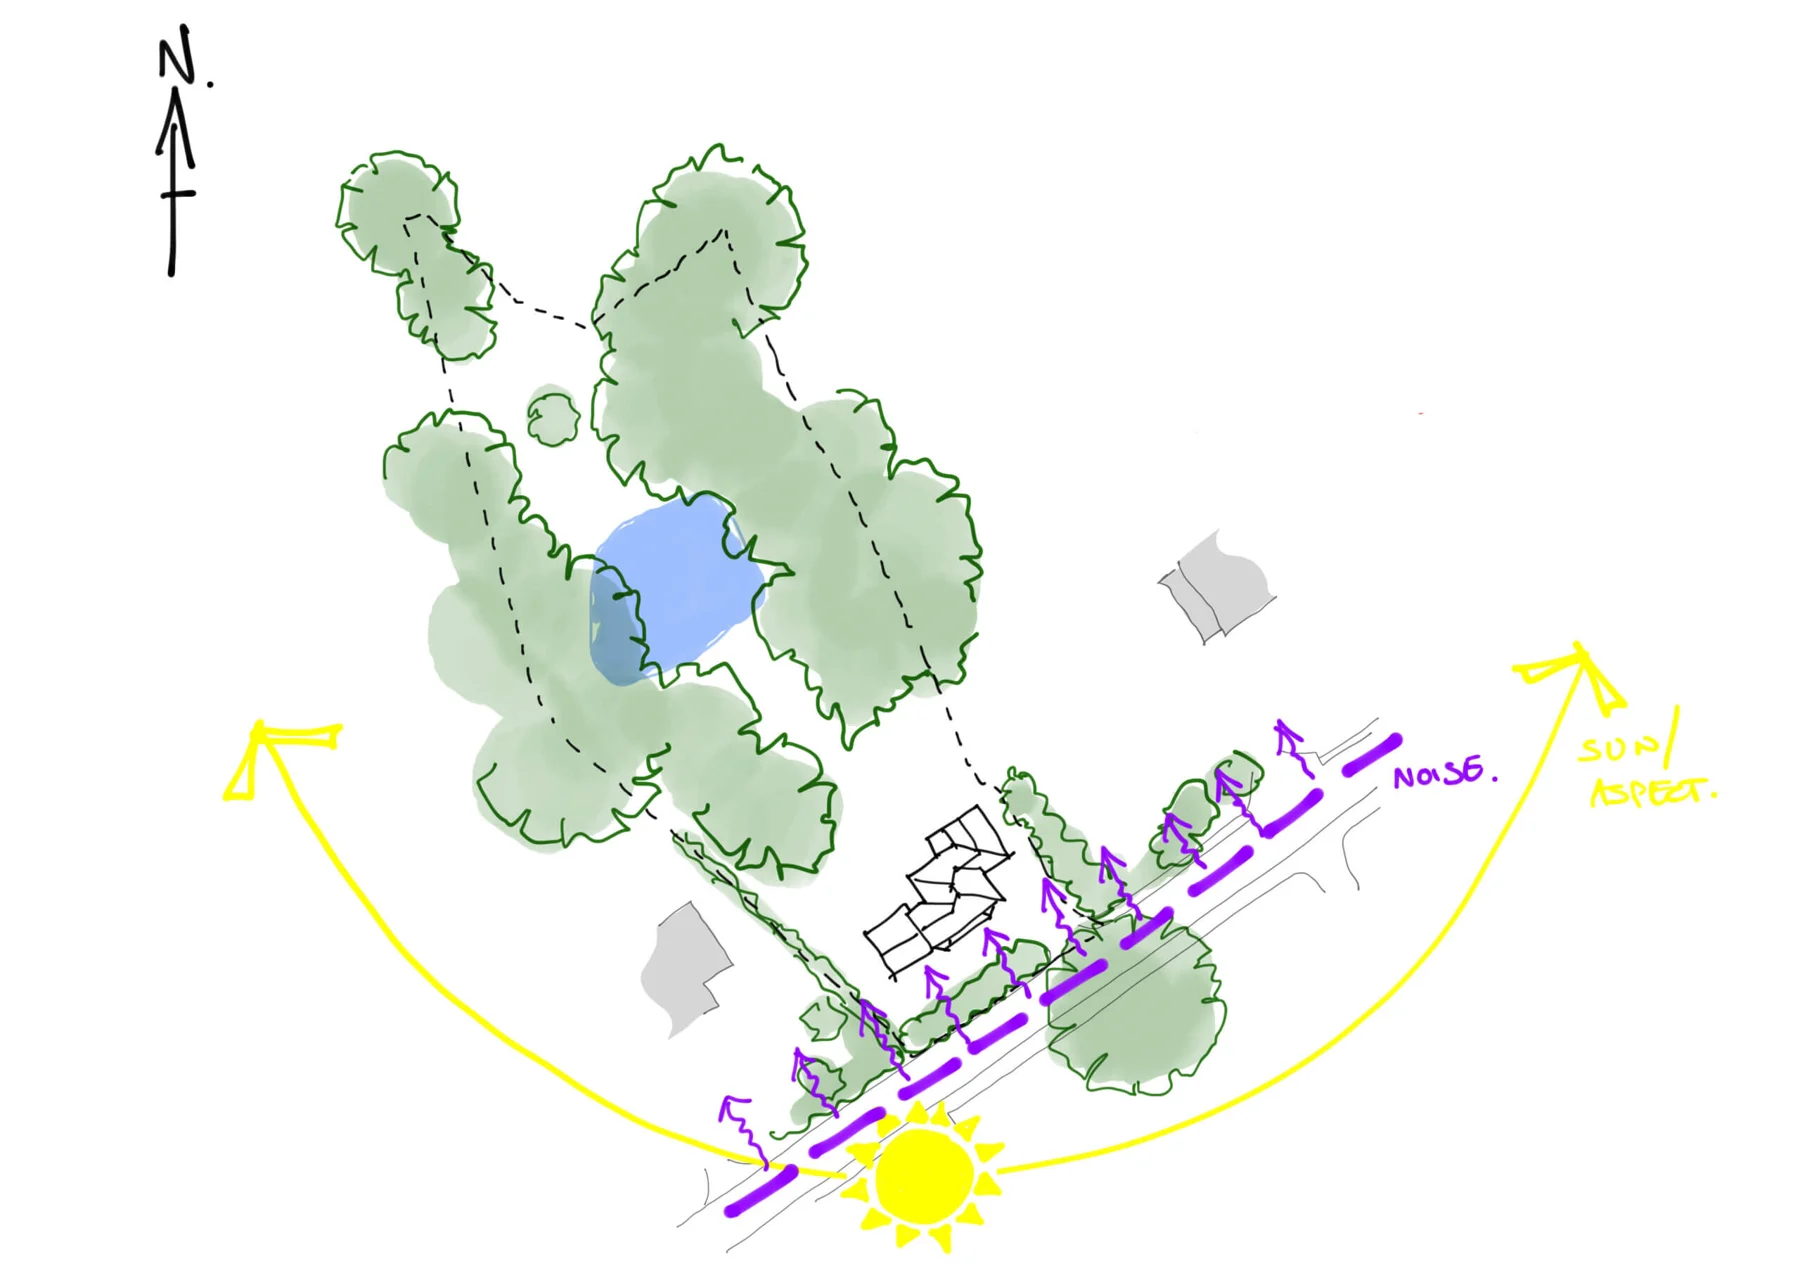
East Sussex House / Landscape study
East Sussex House / Elevation study
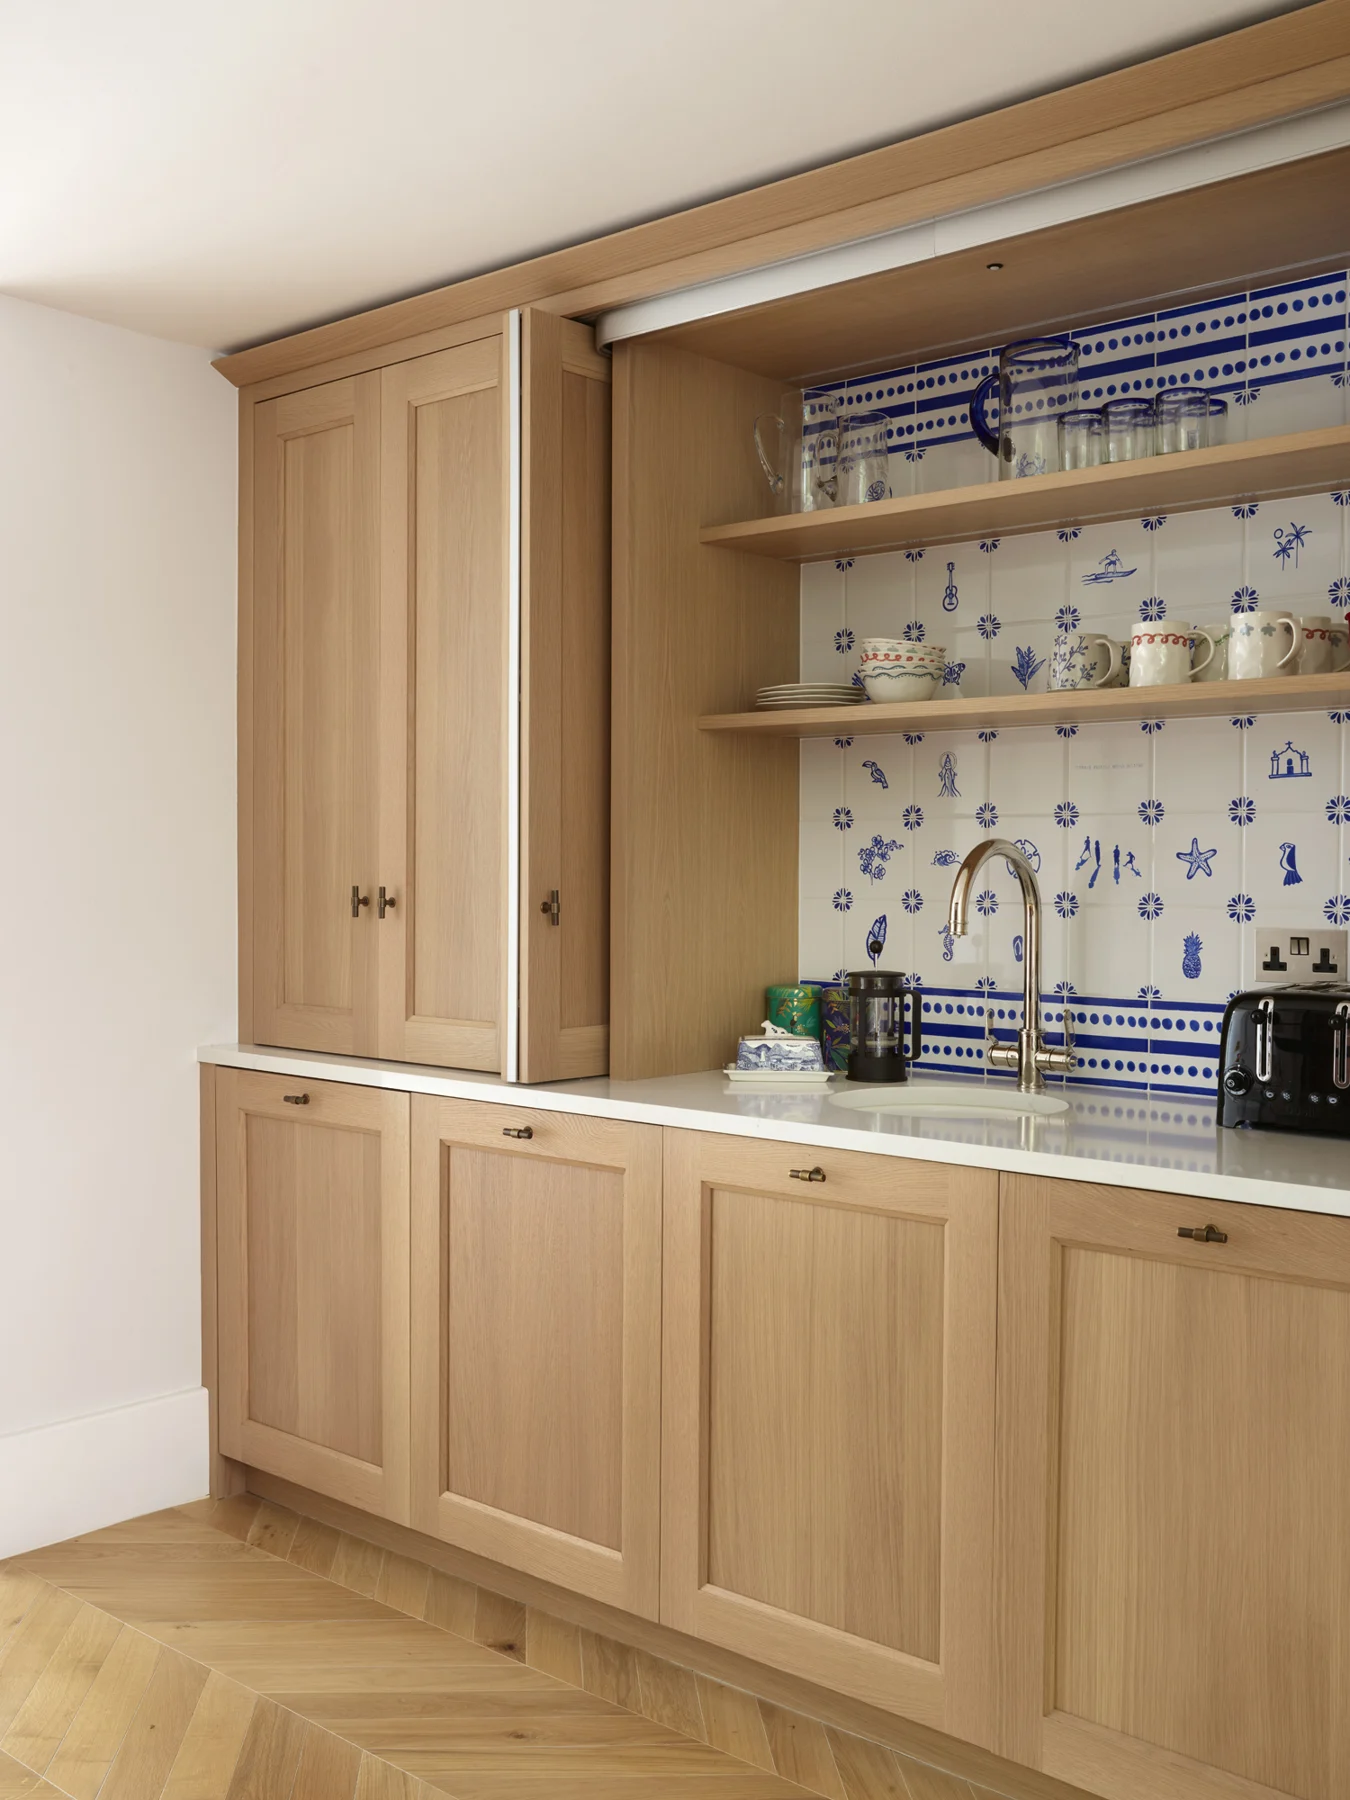
The Wilderness / Bespoke joinery
The Wilderness / Completed interior

Drawings and completed interiors from different Hoban projects, illustrating the practice’s process.
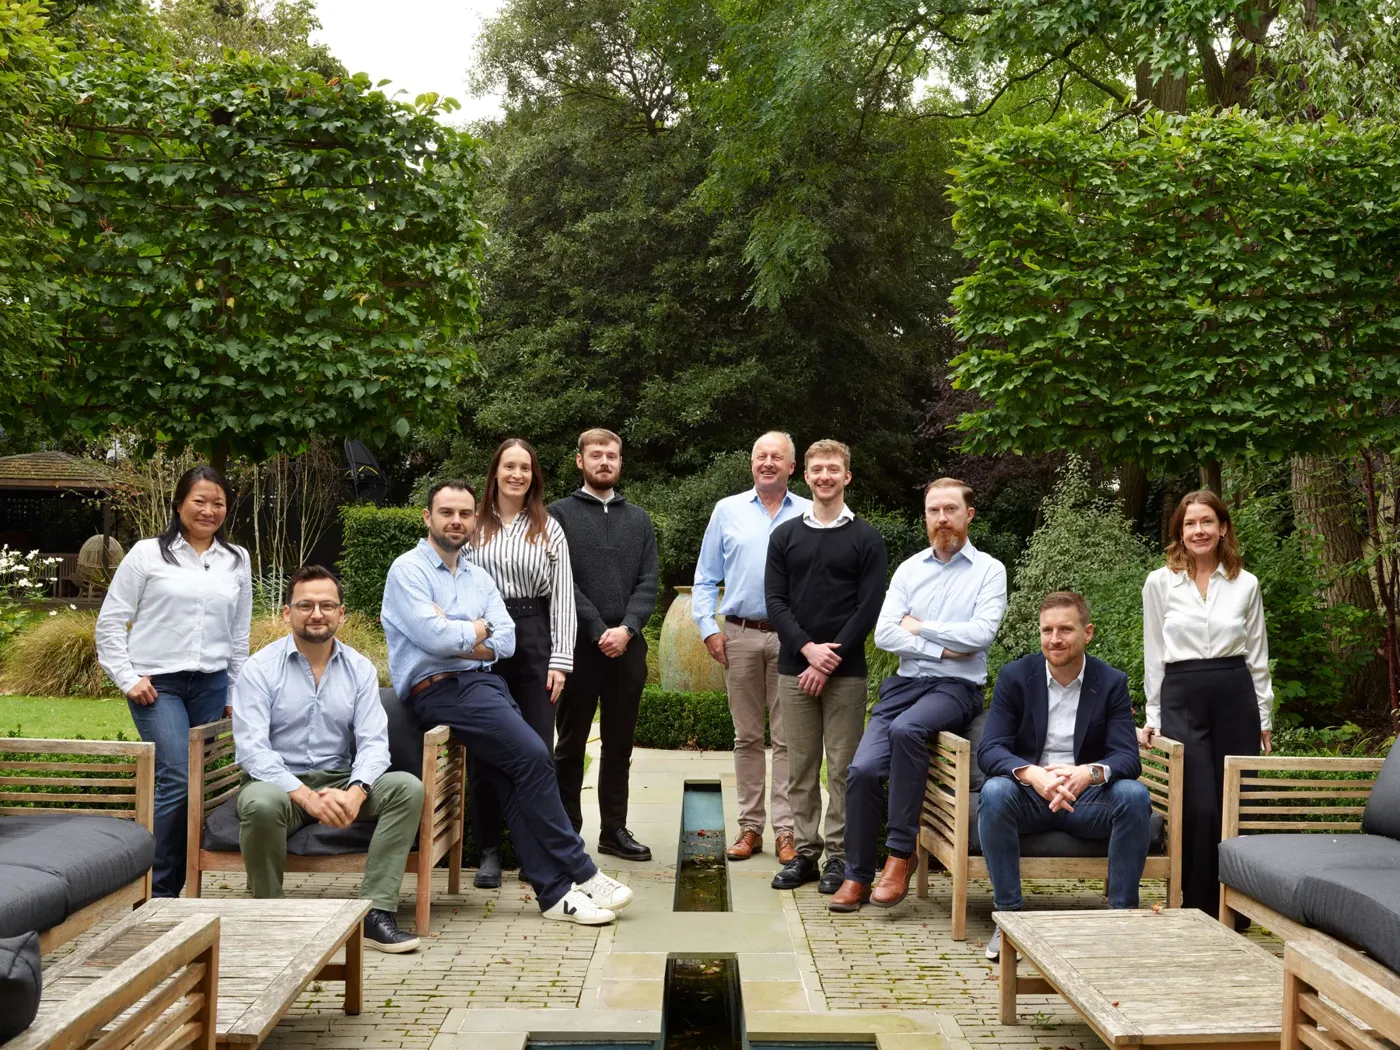
05 / The people behind the work

Architecture. Interiors.
Around the same table.

The Hoban Design team
The Hoban Design team / Wimbledon

One Wimbledon studio.
A shared perspective.

Architects and interior designers work together on homes across London, Surrey and the South East. The practice brings the building, its rooms and the details within them into one conversation.

Meet the full team ↗
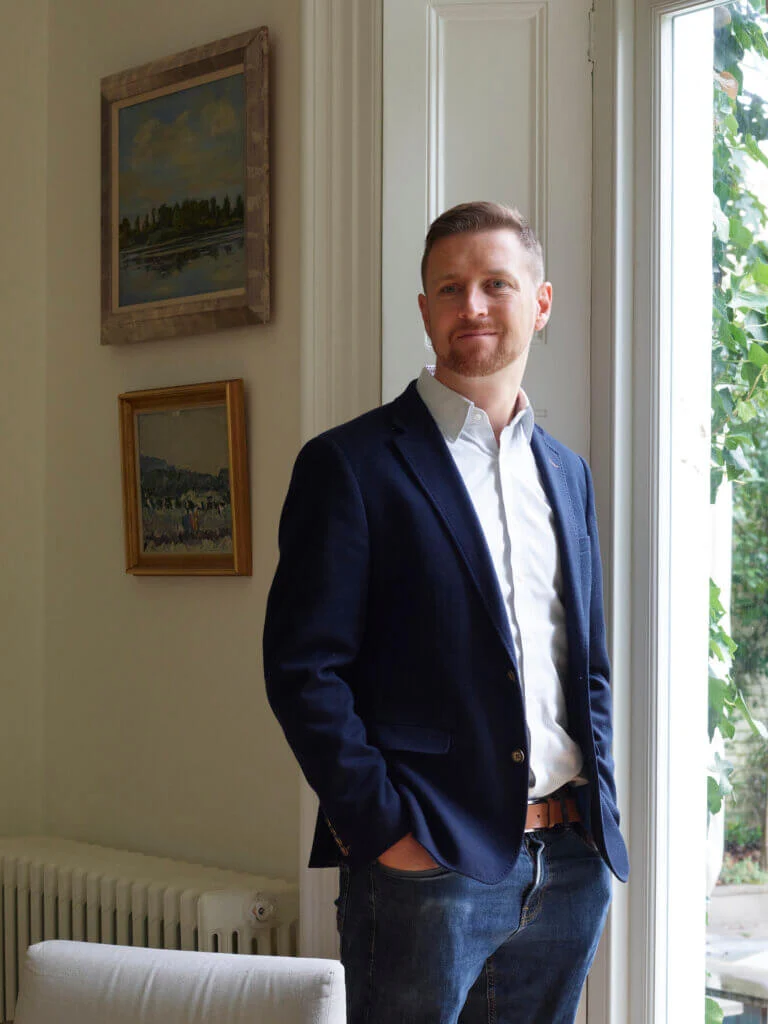
Gary Hoban, Director at Hoban Design
Gary HobanDirector+

An architecture graduate of University College Dublin, Gary brings experience leading private residential projects and design teams in London.
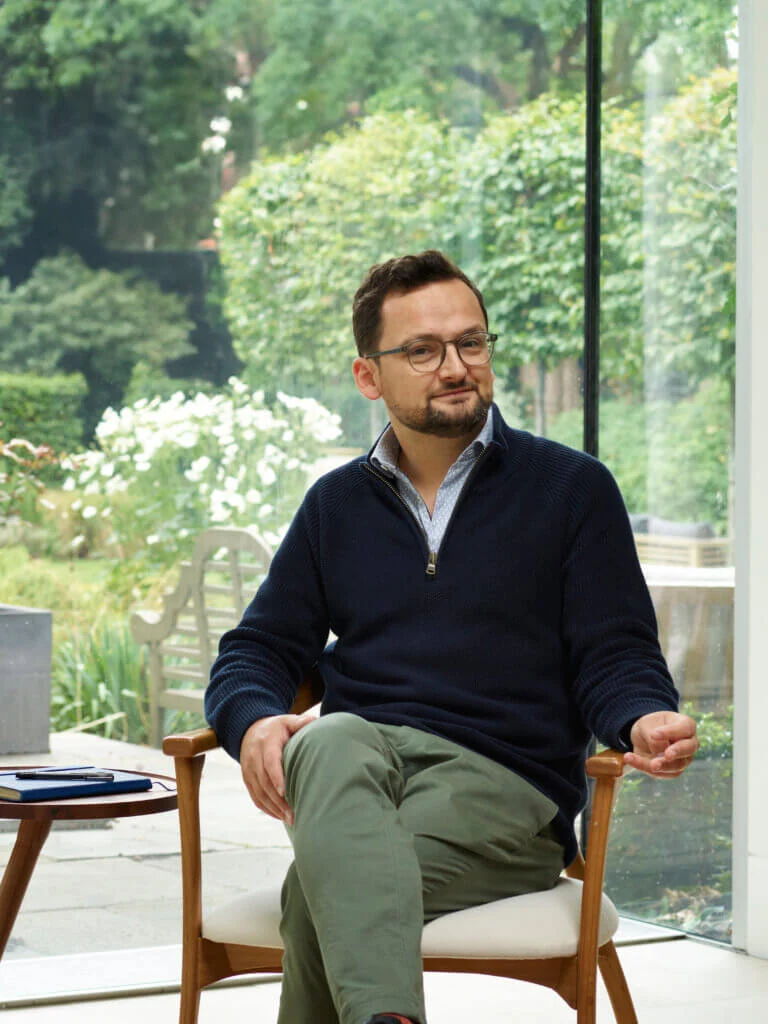
Chris Chapman, Director at Hoban Design
Chris ChapmanDirector+

Chris combines conceptual design with detailed technical work and hands-on site management, including contemporary homes and sensitive listed-building renovations.
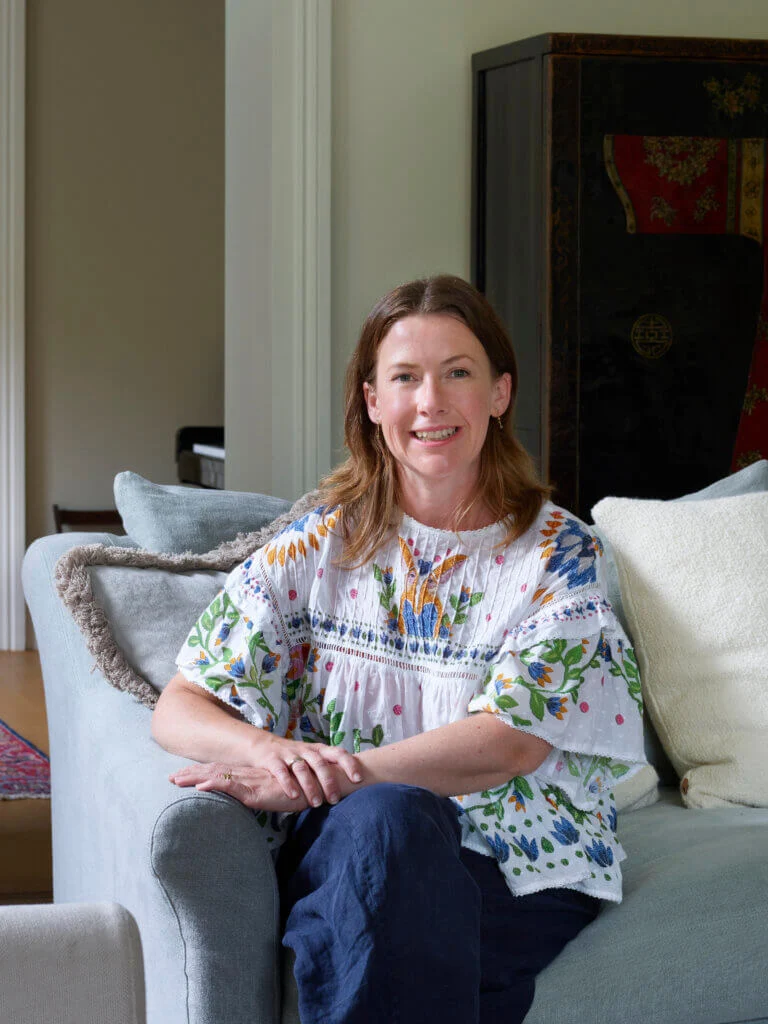
Eleanor Farmer, Head of Interior Design at Hoban Design
Eleanor FarmerHead of Interior Design+

Previously a senior designer at Conran + Partners and Staffan Tollgård Design Group, Eleanor connects materials, detailing and on-site delivery.

06 / Your project

Tell us what
you have in mind.

Arrange a first conversation ↗
info@hobandesign.co.uk
020 8947 0849

Eldon Park House
43 Church Road, Wimbledon
London SW19 5DQ

The enquiry link takes you to Hoban Design’s official contact page.
Full project on Hoban’s website ↗Discuss a similar project ↗